DIY Dog House Plans
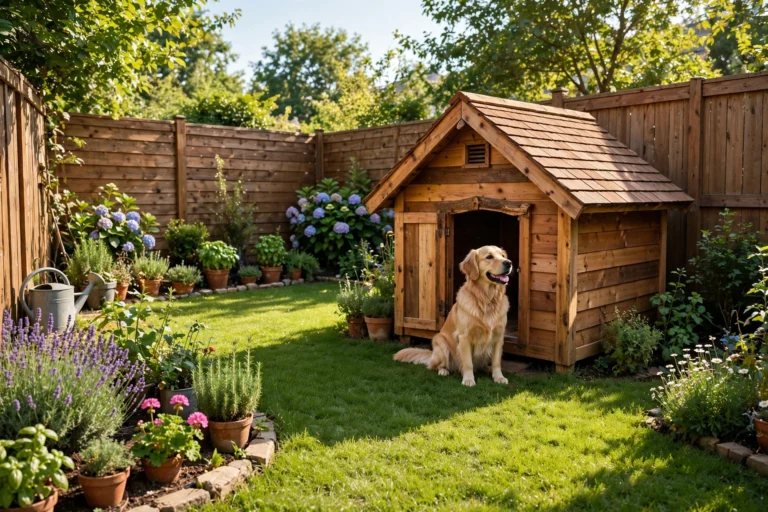
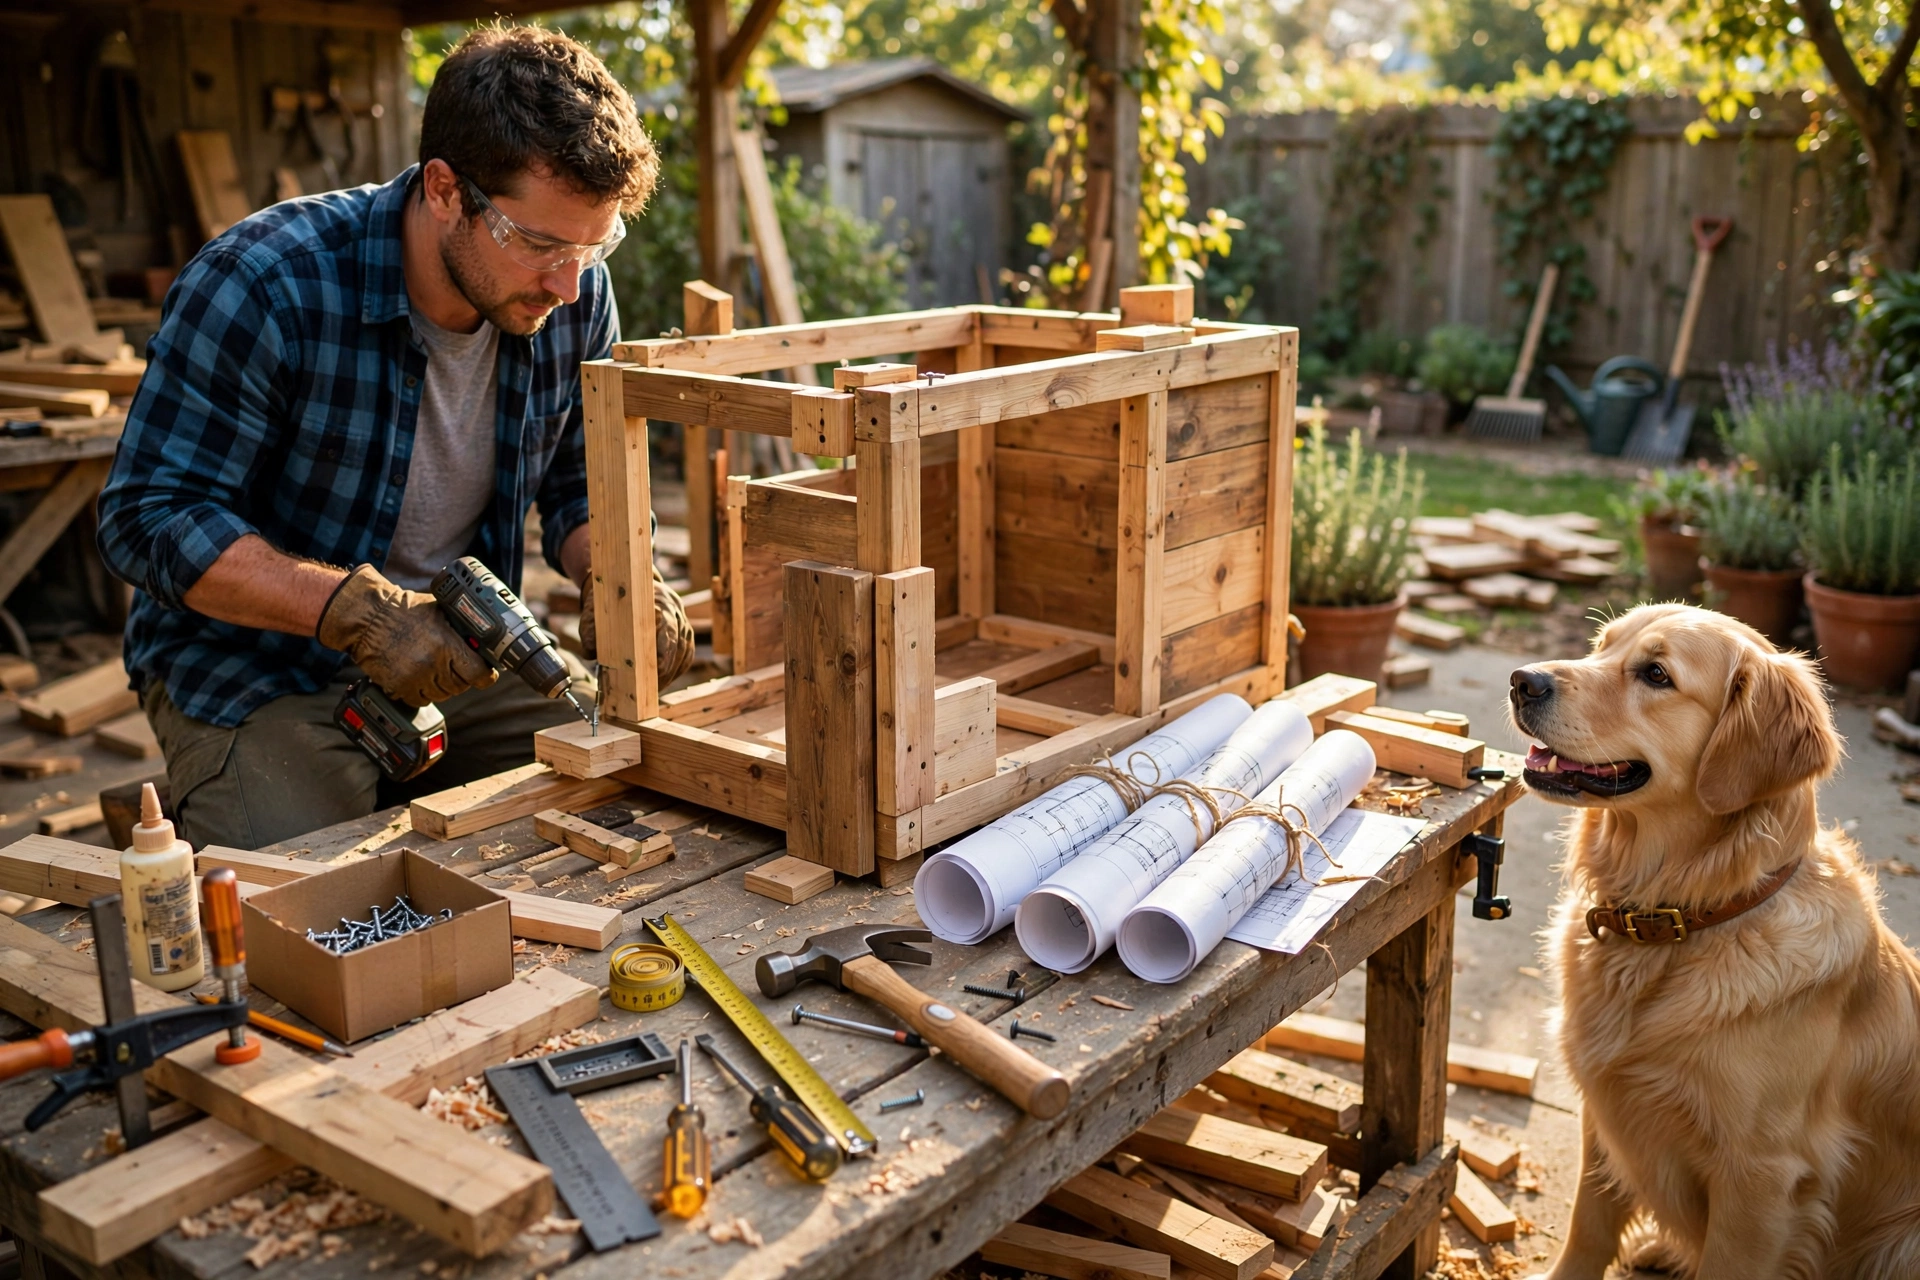
A good plan is the difference between a weekend triumph and a weekend of swearing at crooked lumber. With clear DIY dog house plans — a cut list, simple diagrams, and measurements that actually add up — even a first-time builder can turn a pile of boards into a sturdy little home. Below are twelve plan styles covering every skill level, budget, and dog size, each with notes on what the plan includes and who it’s best for.
Single-Sheet Plywood Plan
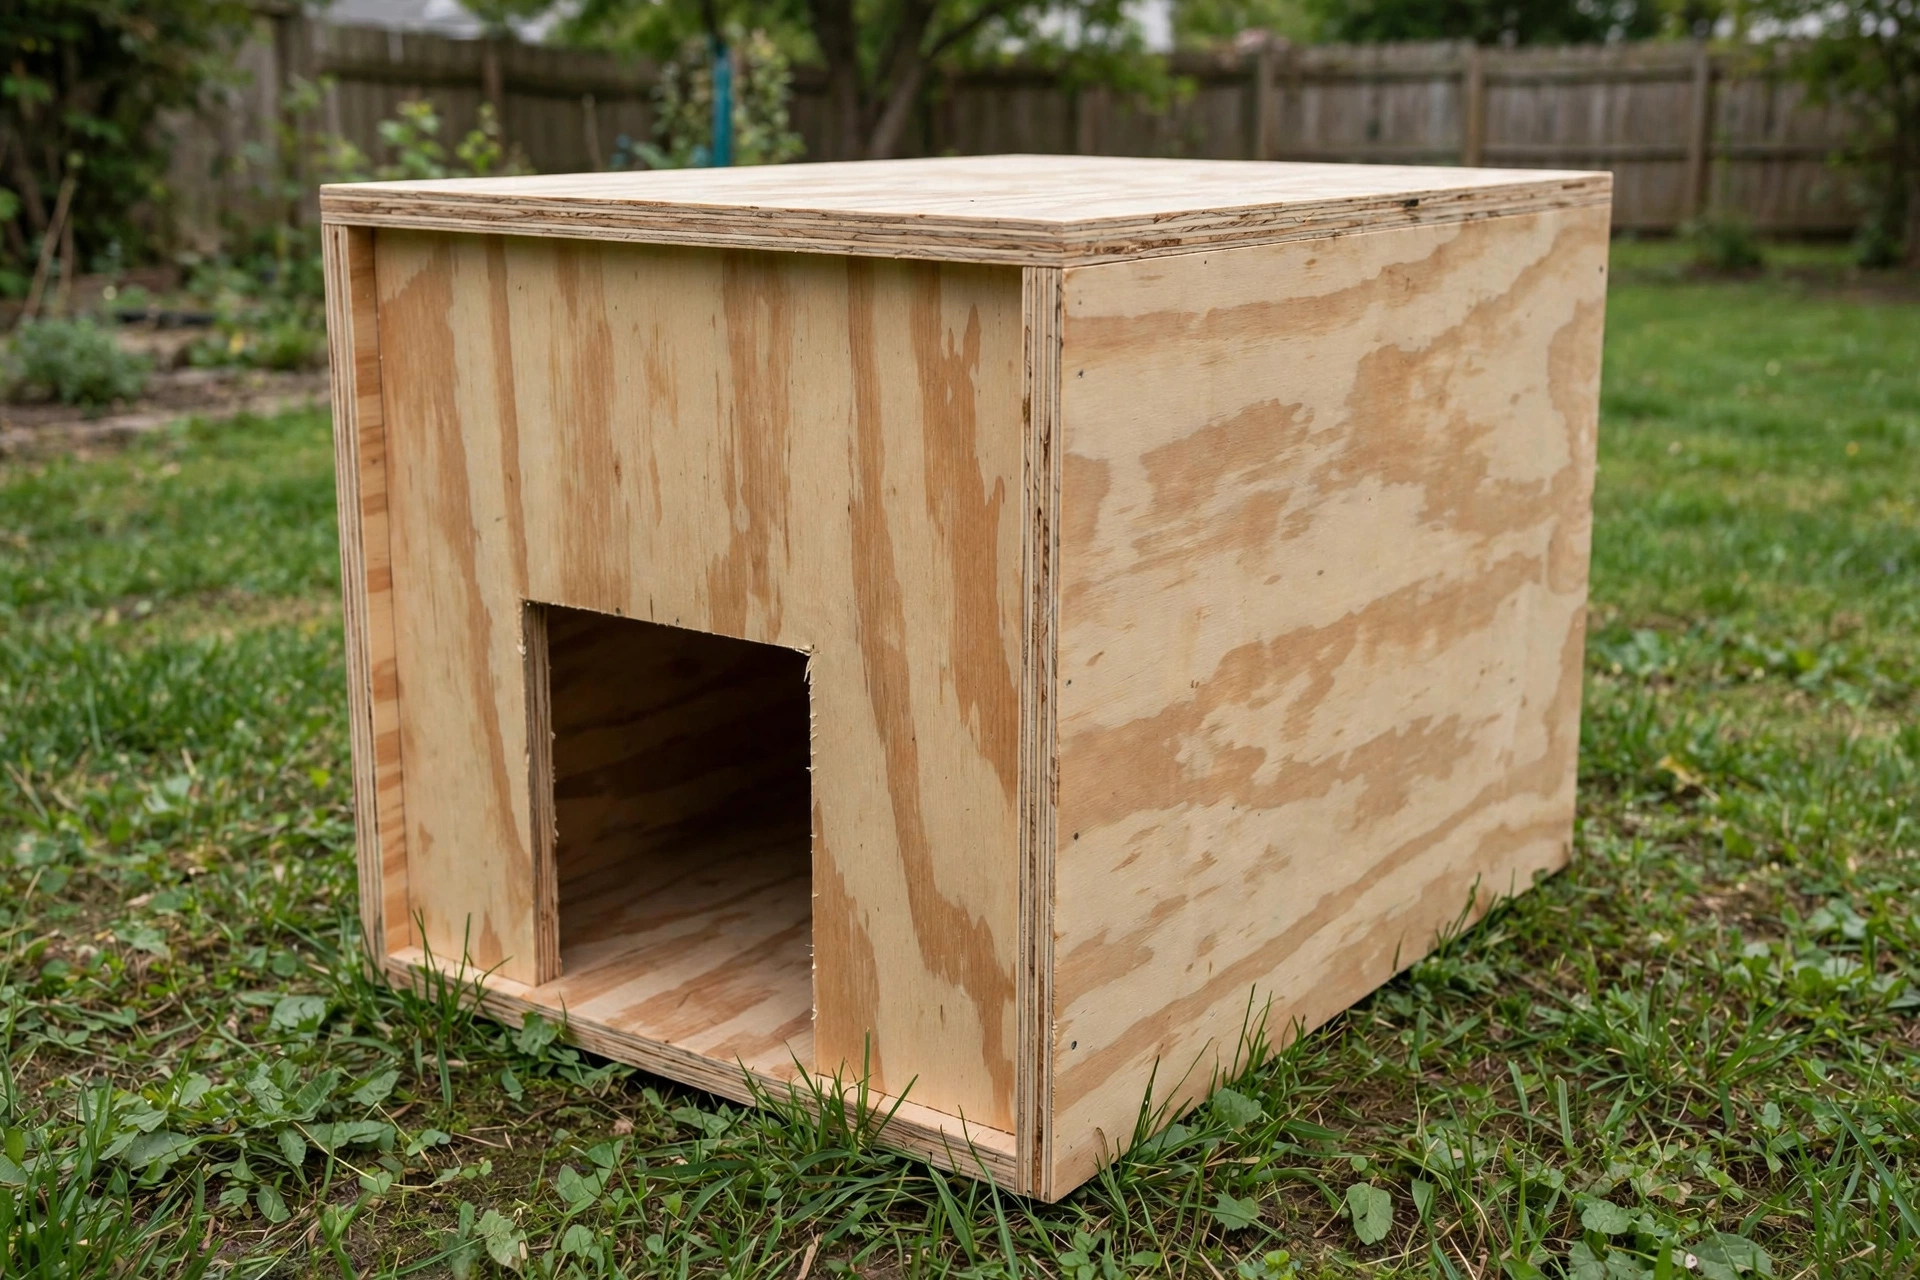
This is the smartest plan for beginners on a budget: one 4×8 sheet of 3/4-inch exterior plywood yields the entire house — floor, walls, and roof panels — with a precise cut diagram so nothing goes to waste. The plan includes a simple parts list (plywood, screws, exterior paint) and goes together with just a circular saw and drill. If you’ve never built anything before, start here; for more easy starter builds, see our easy DIY dog house ideas.
Want a Better-Trained, Happier Dog?
Get practical guidance for obedience, behavior, and everyday dog training with a collection of helpful training guides designed for dog owners.
This post may contain affiliate links. If you purchase through our link, we may earn a commission at no additional cost to you.
Classic Gable Roof Plan

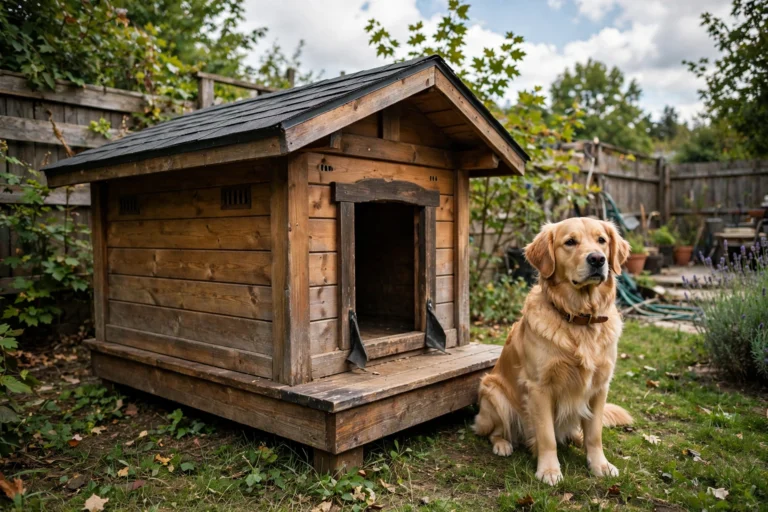
The peaked-roof classic is the most requested dog house plan for good reason — it sheds rain, looks great in any yard, and the framing is straightforward. A complete plan gives you rafter angles, ridge board length, and overhang measurements so the roof fits the first time. Expect a material list of 2x2s, plywood, and shingles or roofing felt. This is a solid weekend project for anyone with basic saw skills.
A-Frame Beginner Plan
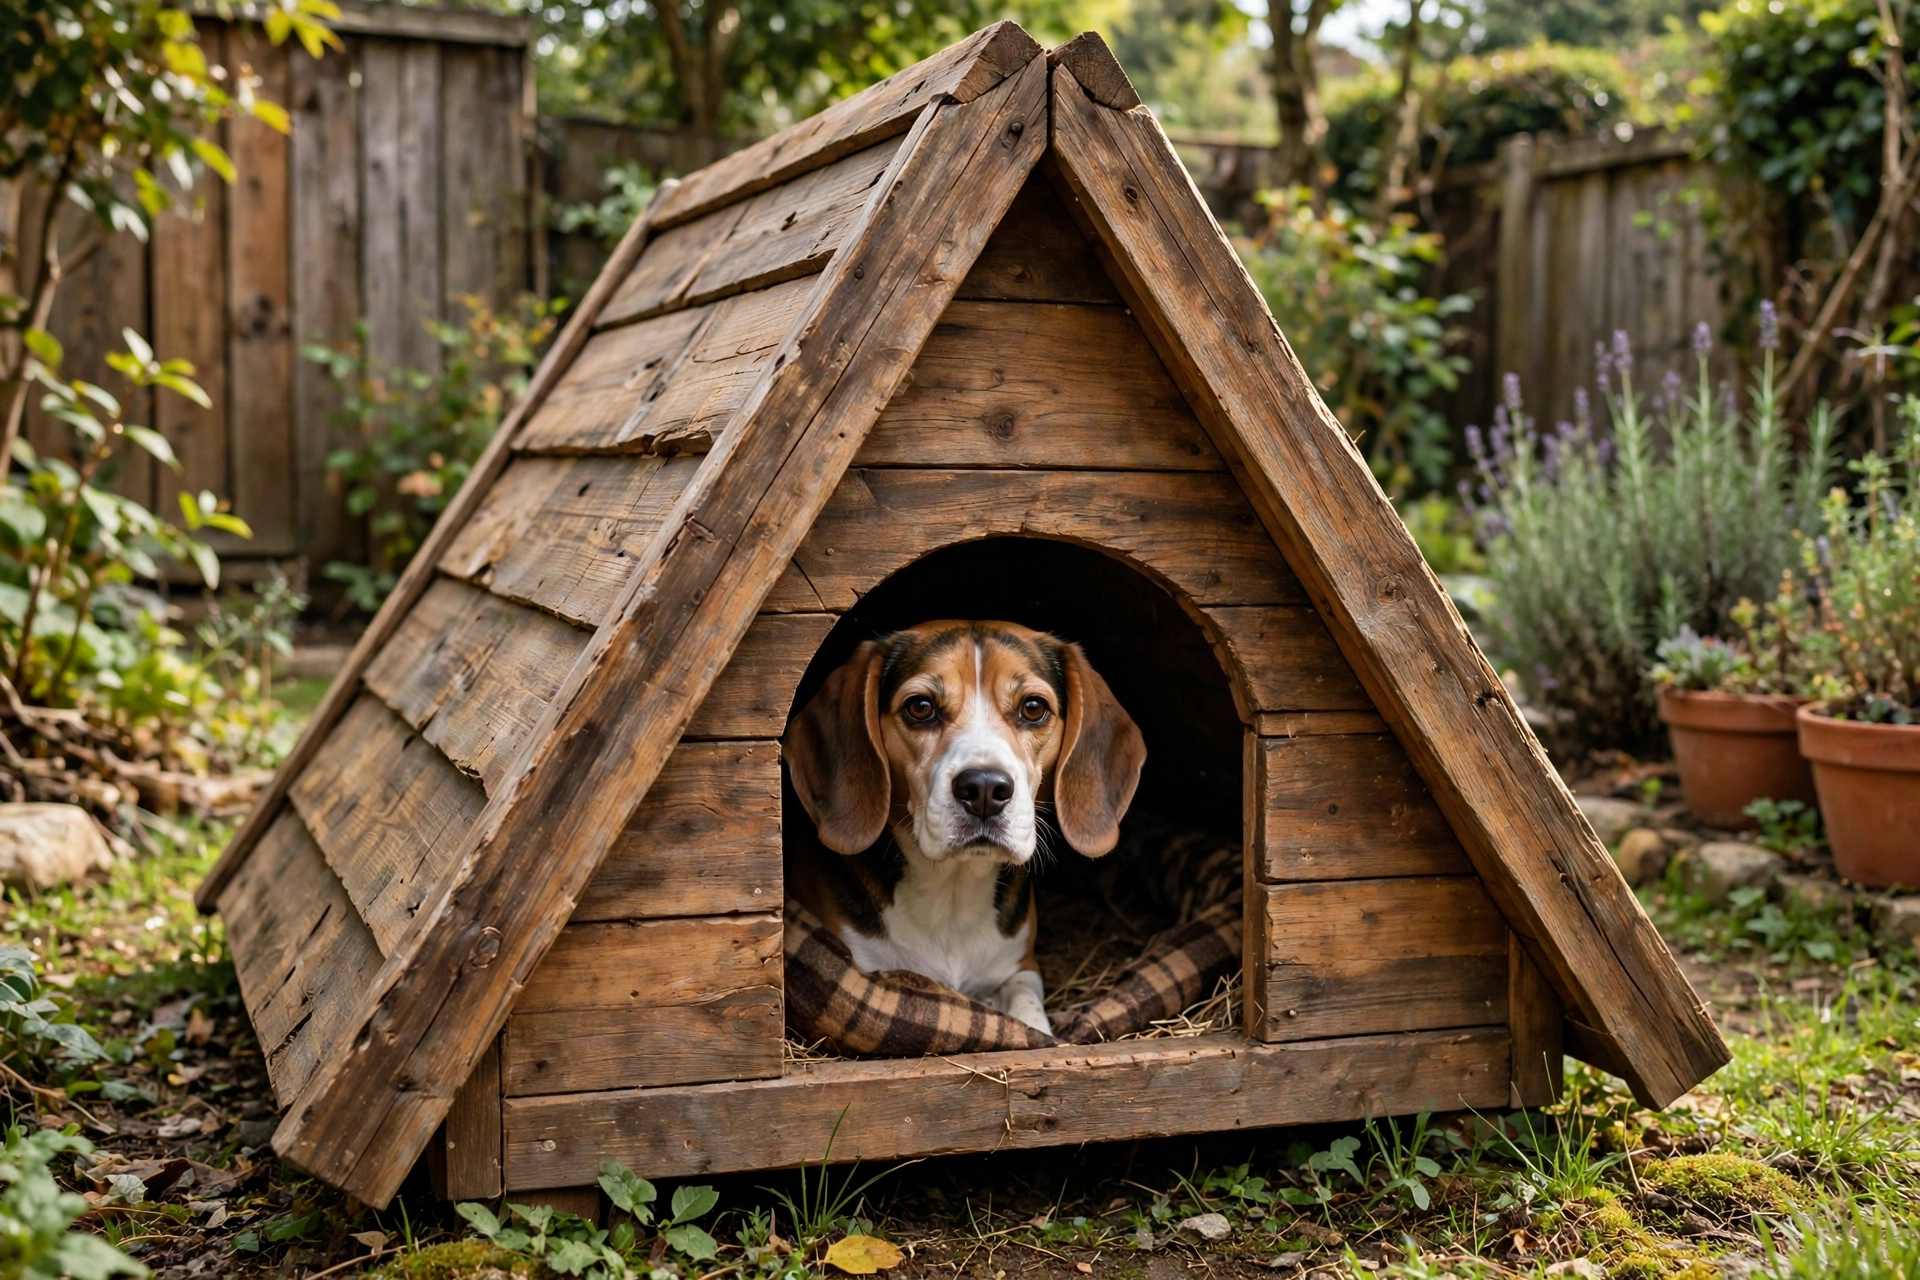
The A-frame plan is the fastest path from lumber pile to finished house: two slanted sides, a floor, and a back panel. Good plans include a one-page cut list and show exactly where each screw goes, so there’s no guesswork. Most builders finish in a single afternoon with hand tools alone. Browse more beginner-friendly builds in our DIY dog house ideas collection.
Insulated Double-Wall Plan
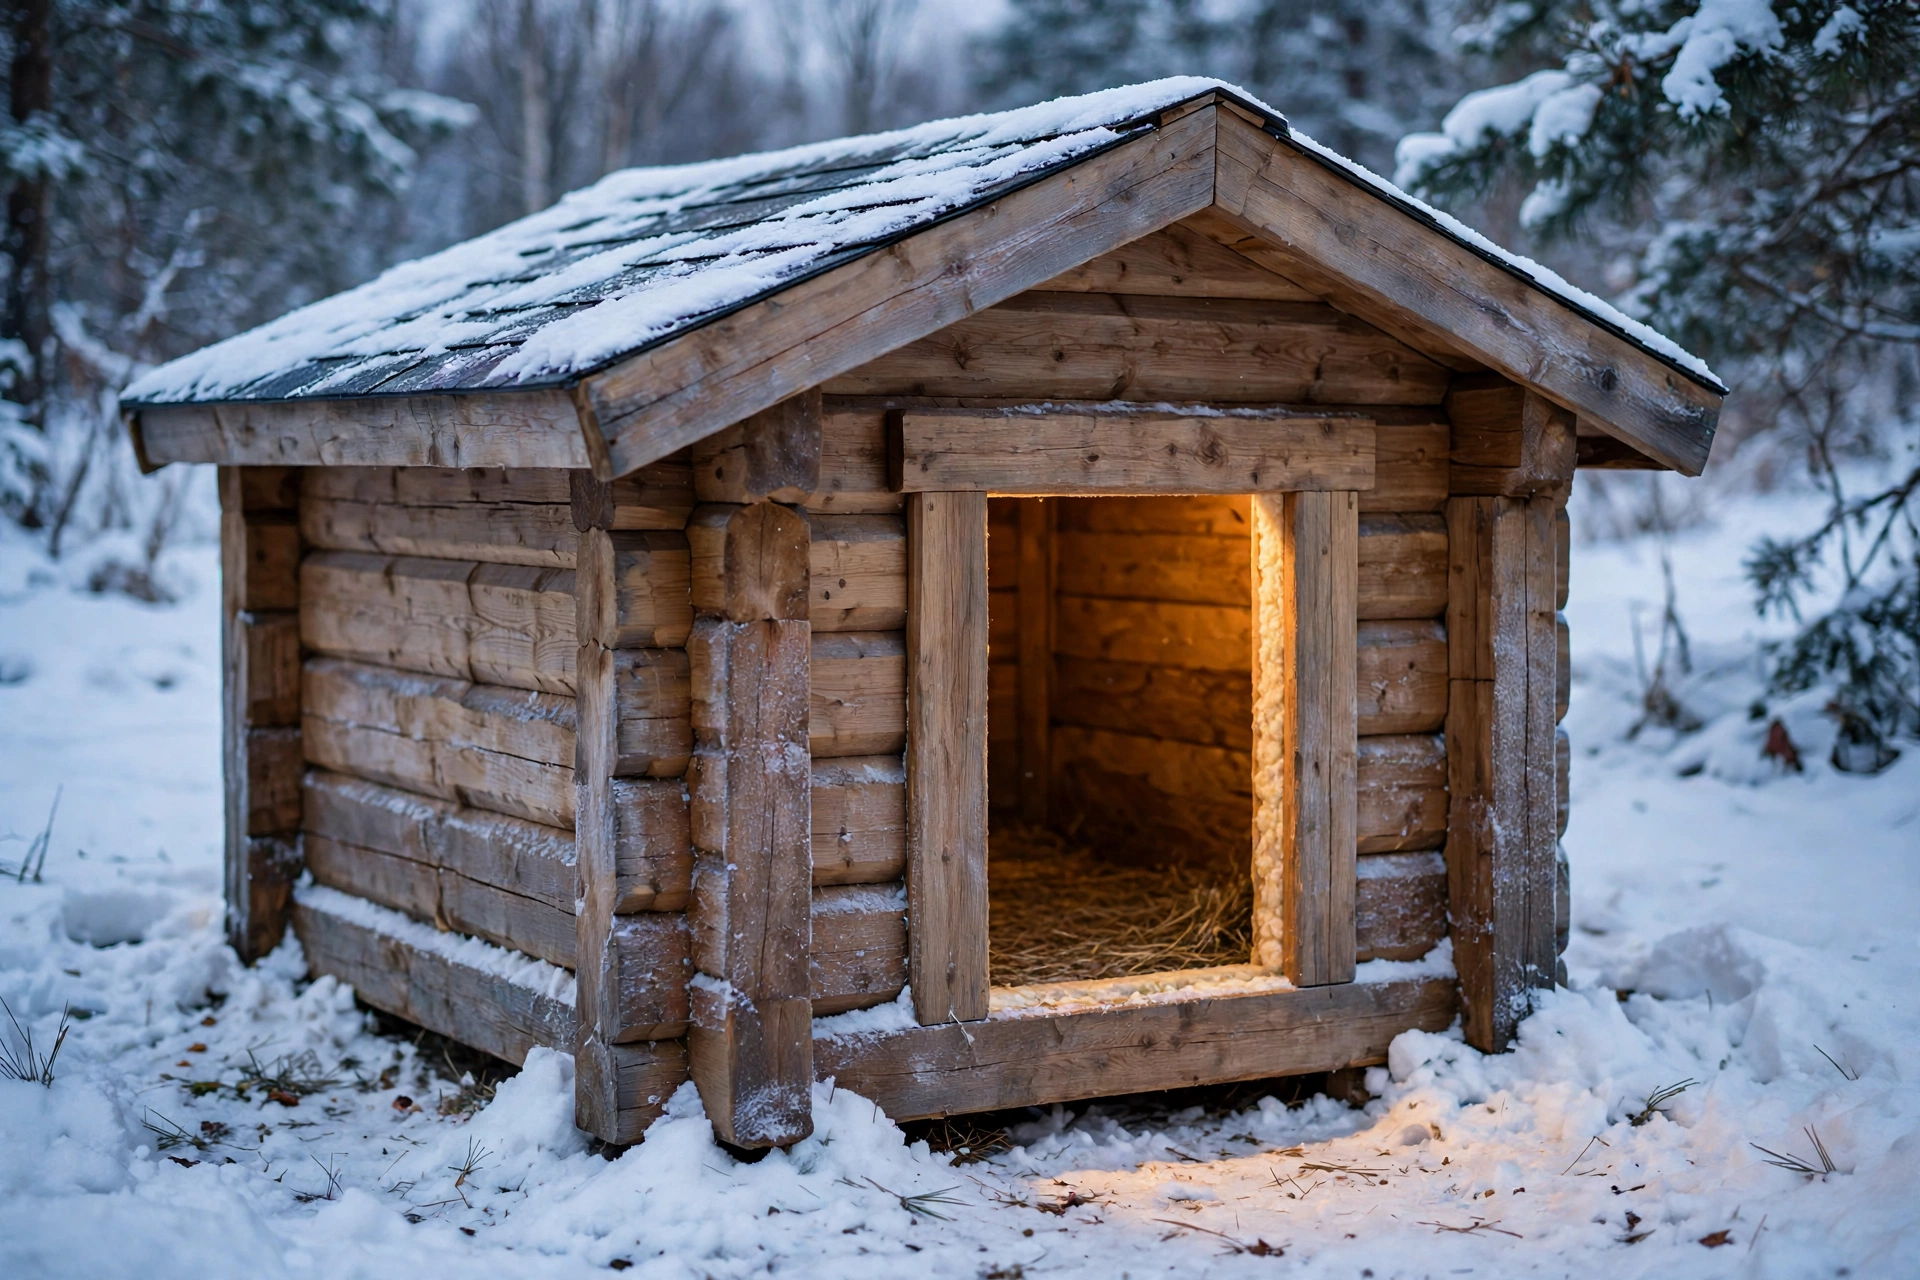
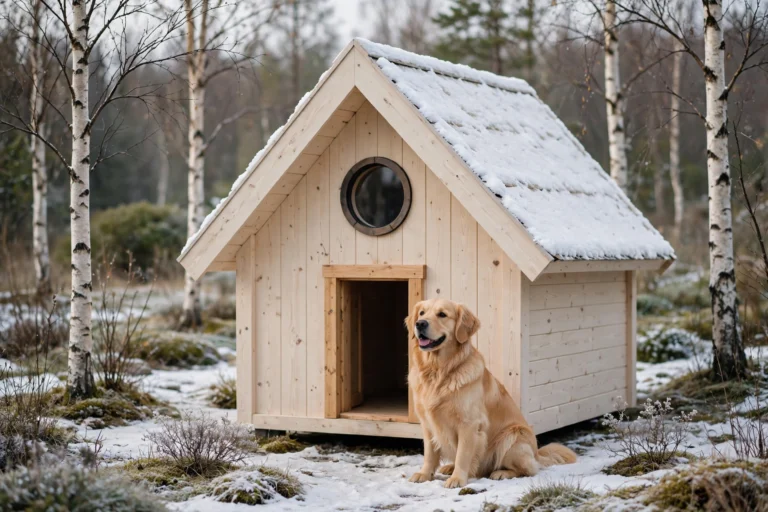
For cold climates, look for a plan with double walls and a cavity for rigid foam insulation, plus a raised floor design that blocks ground chill. The best plans detail the insulation thickness, vapor barrier placement, and caulked joints that keep drafts out. It’s more lumber and a bit more measuring than a basic build, but the plan does the hard thinking for you. Pair it with our sizing advice in the dog house size guide so the interior stays snug without wasting heat.
Elevated Platform Plan
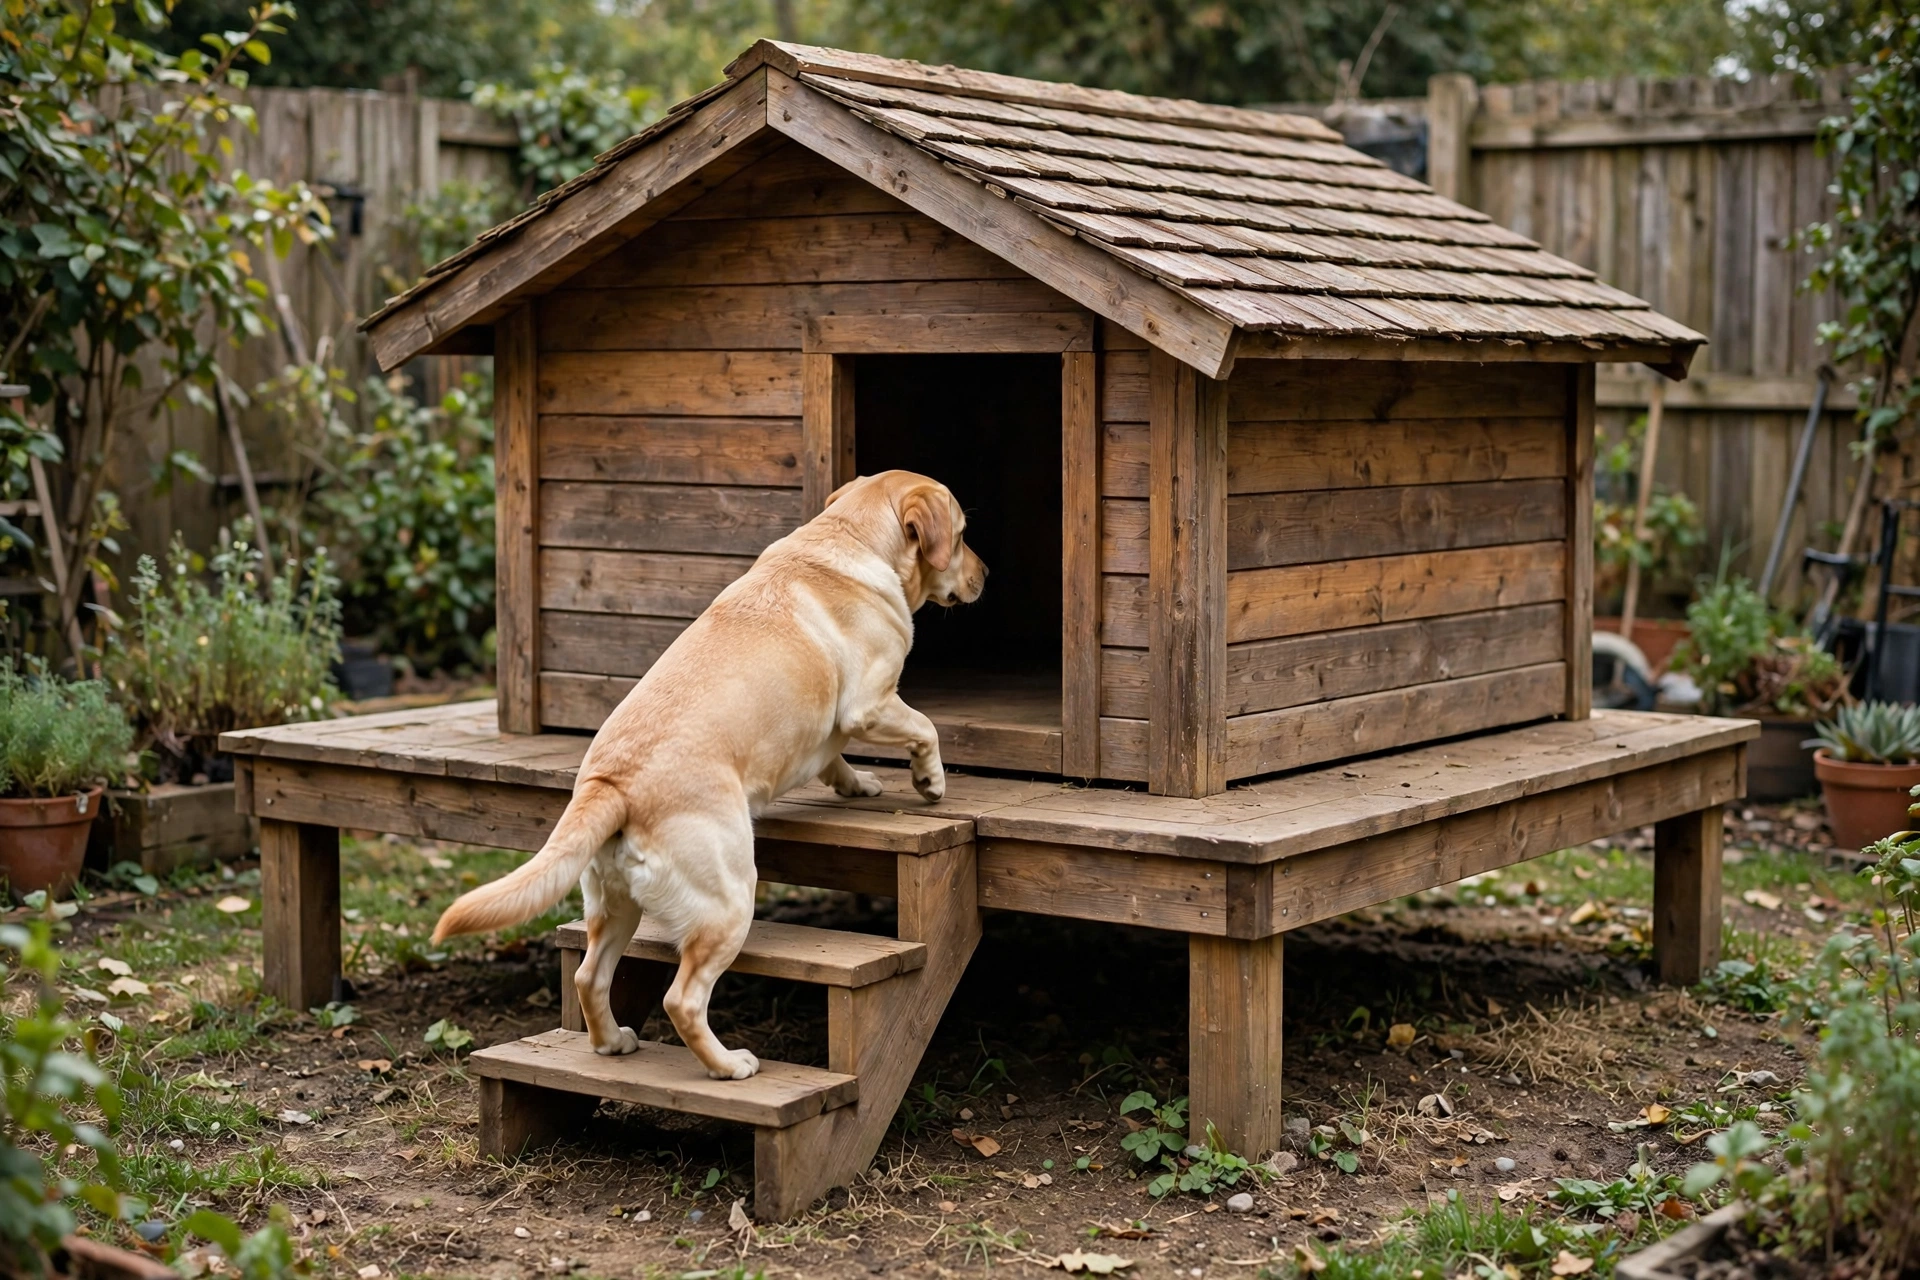
An elevated plan raises the house on a framed platform — typically 4×4 posts or a skid base — which keeps the floor dry in wet yards and cool in summer. Plans include the platform framing diagram separately from the house itself, so you can build them in stages. This is an intermediate plan mostly because the platform must be perfectly level. It’s ideal for yards that puddle after rain.
Dog House With Porch Plan

Porch plans add a covered deck section to the front of a standard box house, with the roof extended on longer rafters. A good plan shows the porch framing as an add-on module, so you can build the basic house first and extend later if you run short on time. The porch gives your dog a shady lounging spot and keeps rain off the doorway. This is one of the most charming upgrades you can plan for.
Duplex Plan for Two Dogs
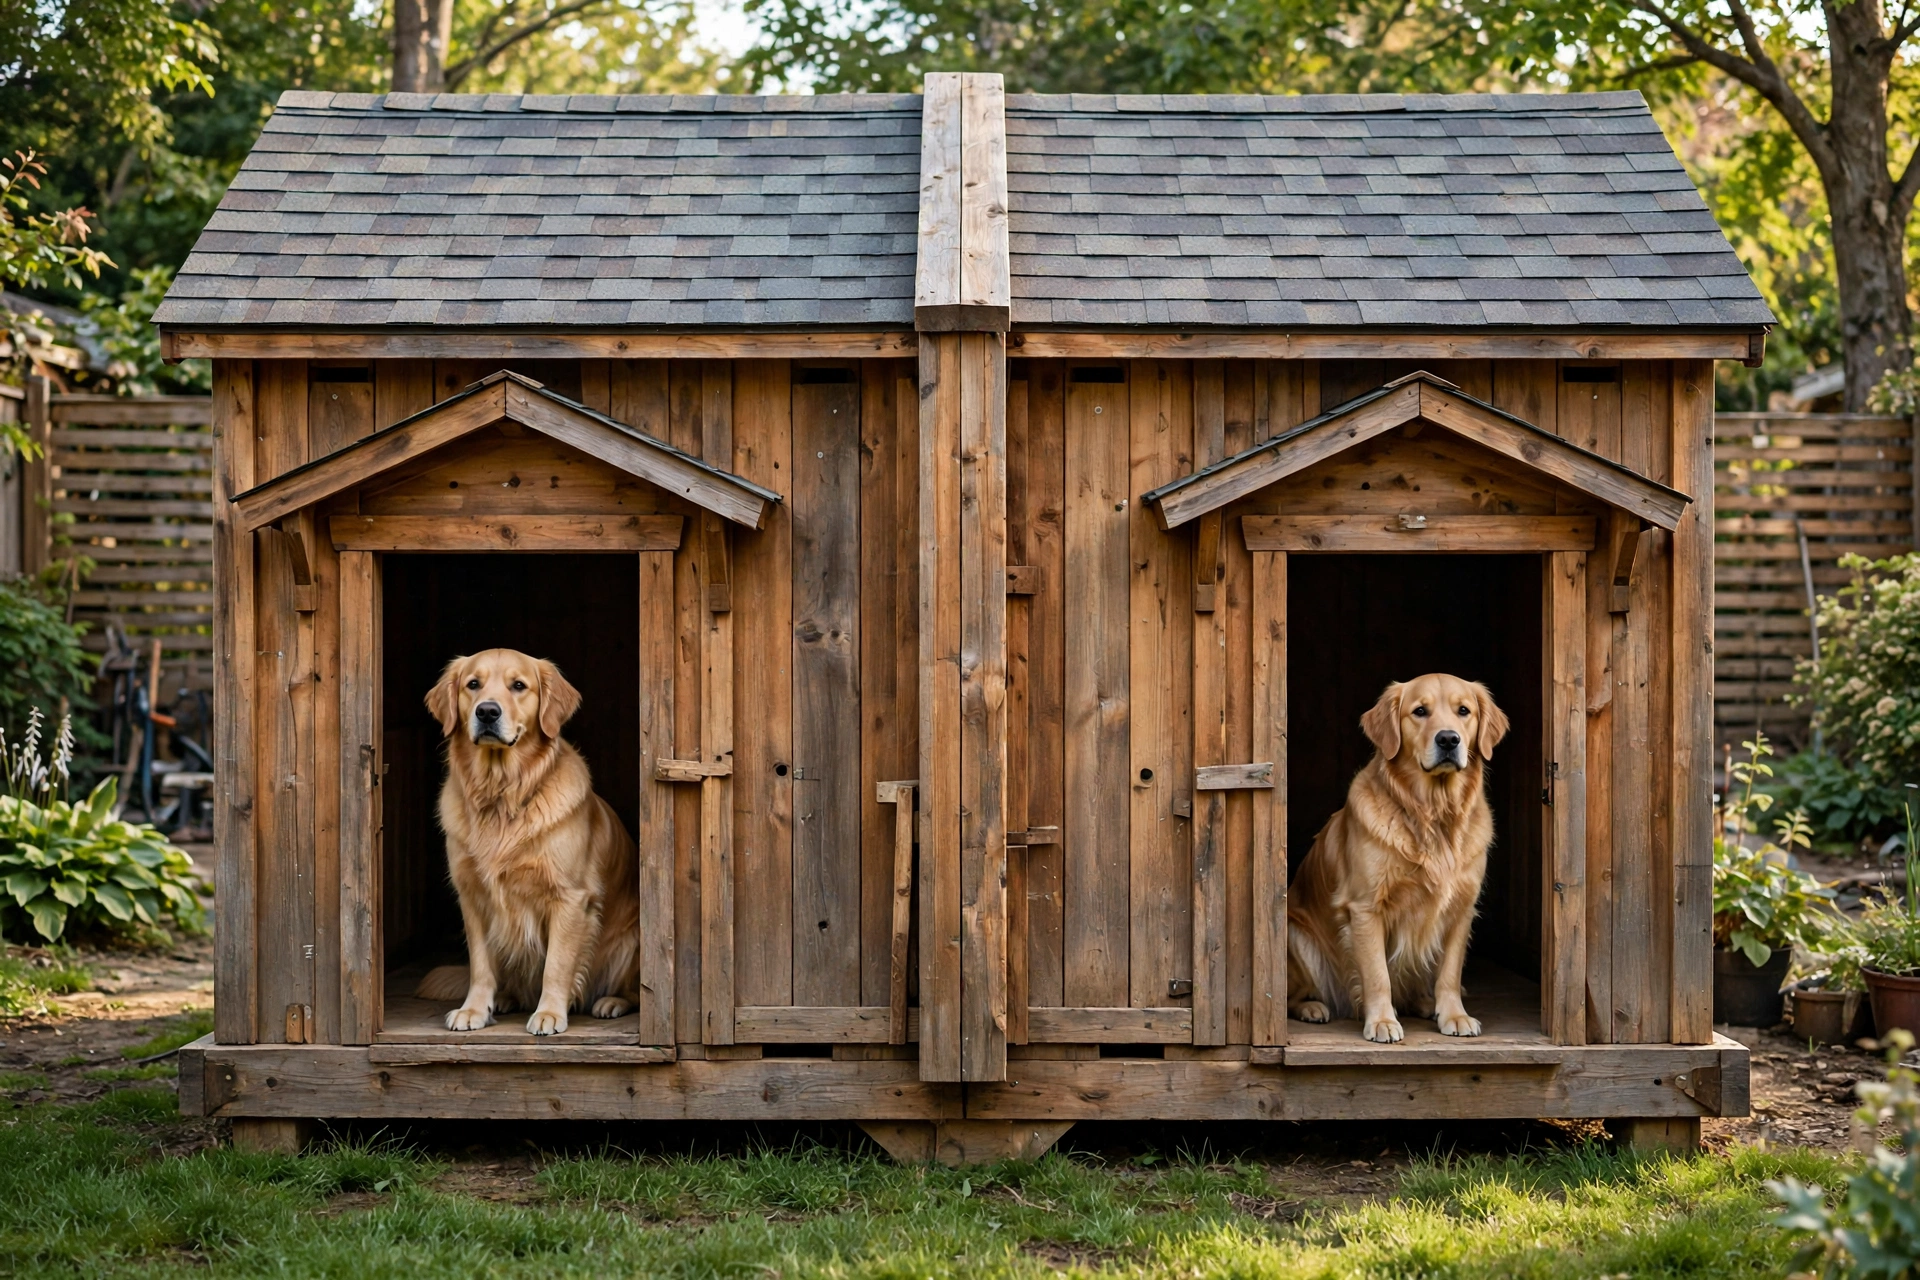
A duplex plan builds one structure with a center divider and two doorways — perfect for a pair of dogs who like their own space. The plan doubles the standard cut list and adds the divider framing, with separate roof panels for easy access to each side. Size each compartment for one dog using our dog house size guide. This plan suits confident intermediate builders comfortable with longer cut lists.
Barn-Style Gambrel Roof Plan
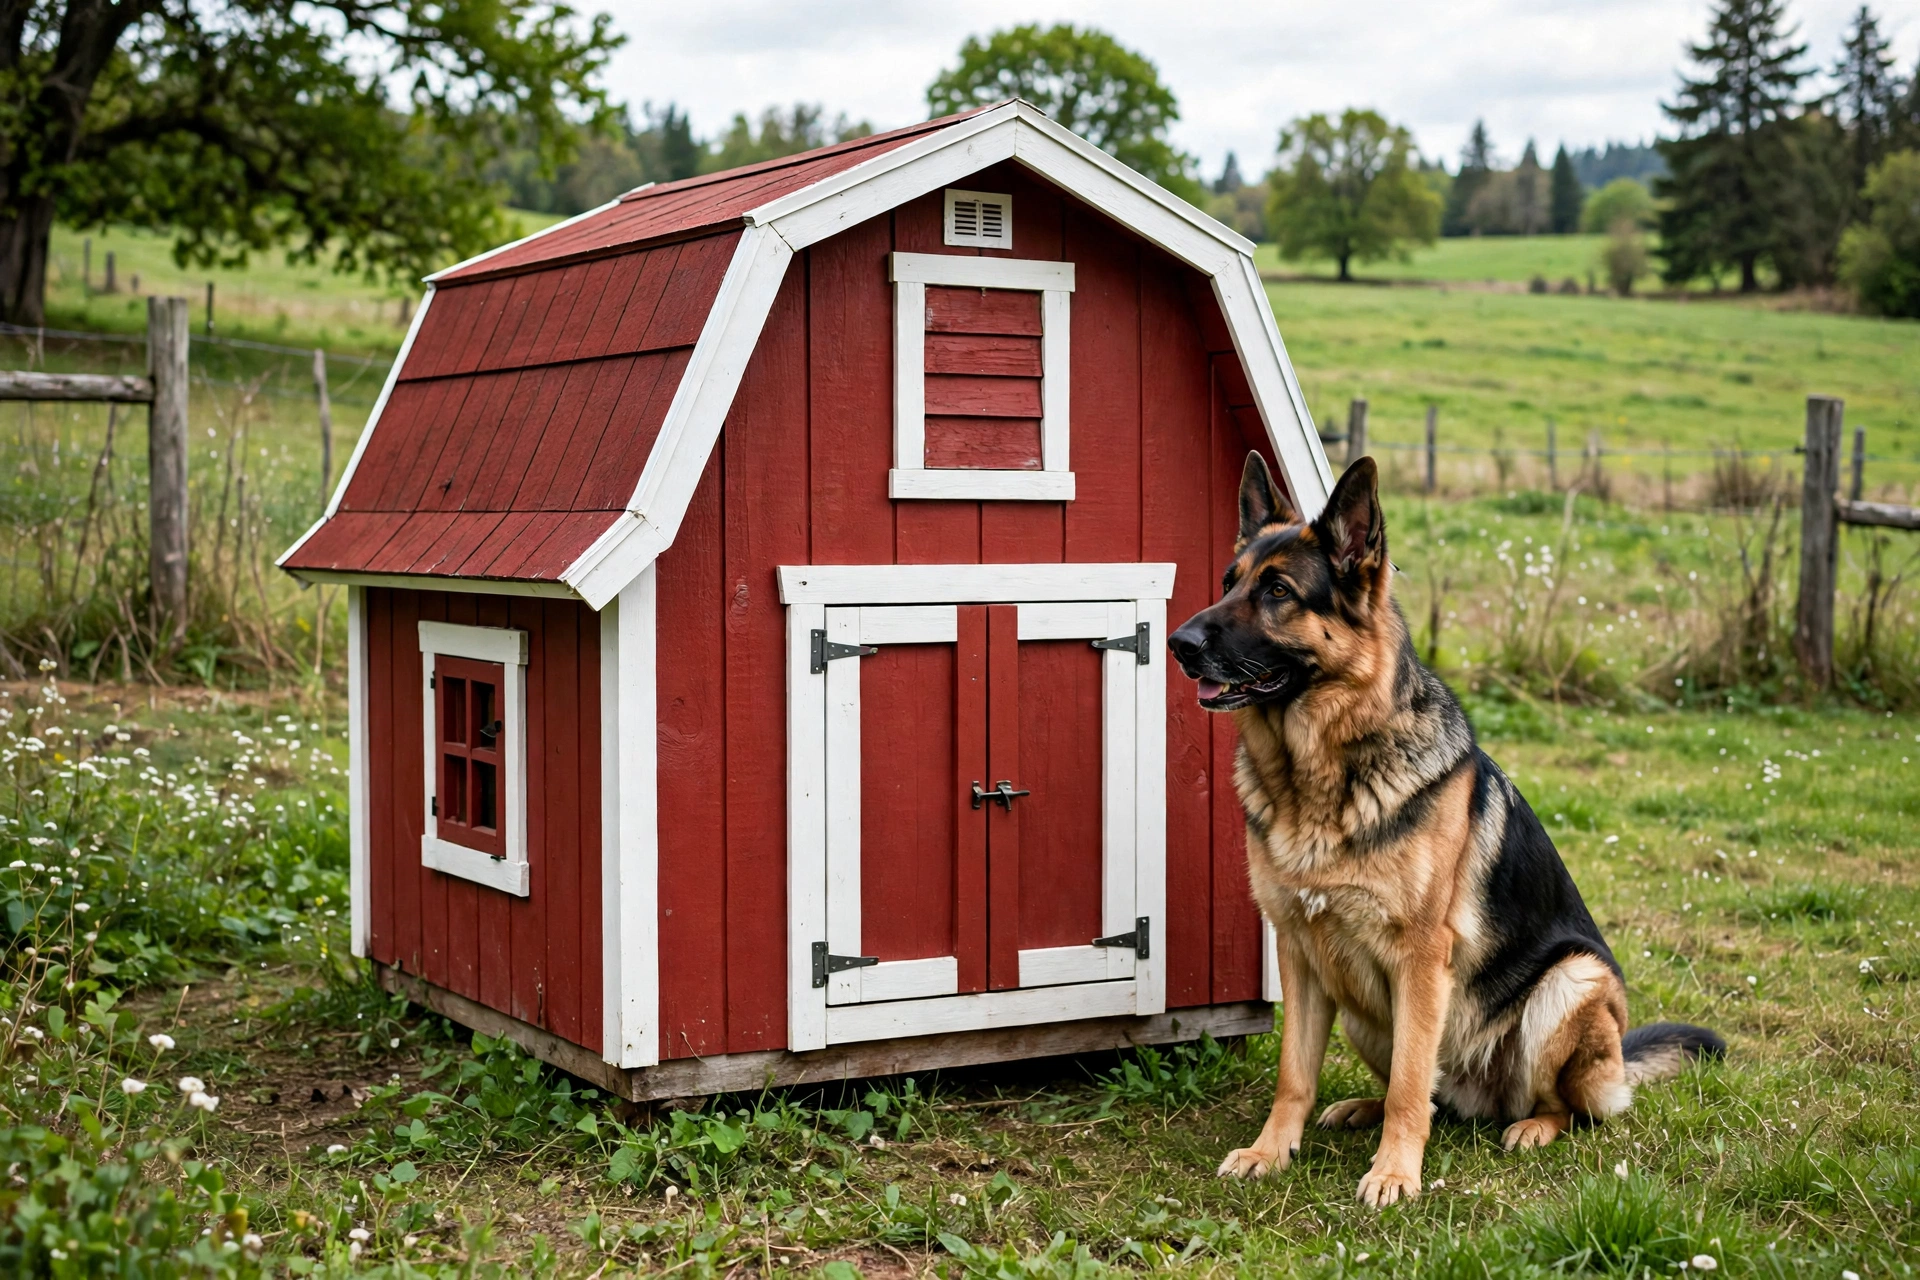
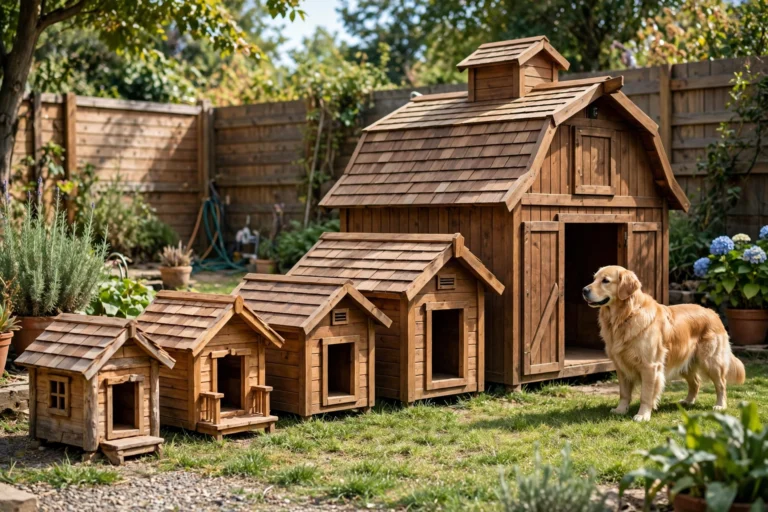
The gambrel (barn) roof plan is the showpiece build — that classic barn silhouette with extra headroom inside. Plans must include the roof angle templates, since the double-slope cuts are the tricky part; many free plans provide printable angle guides. Expect more measuring and a slower build, but the result is a backyard landmark. For more wood-based designs, explore our wooden dog house ideas.
Modern Flat-Roof Plan
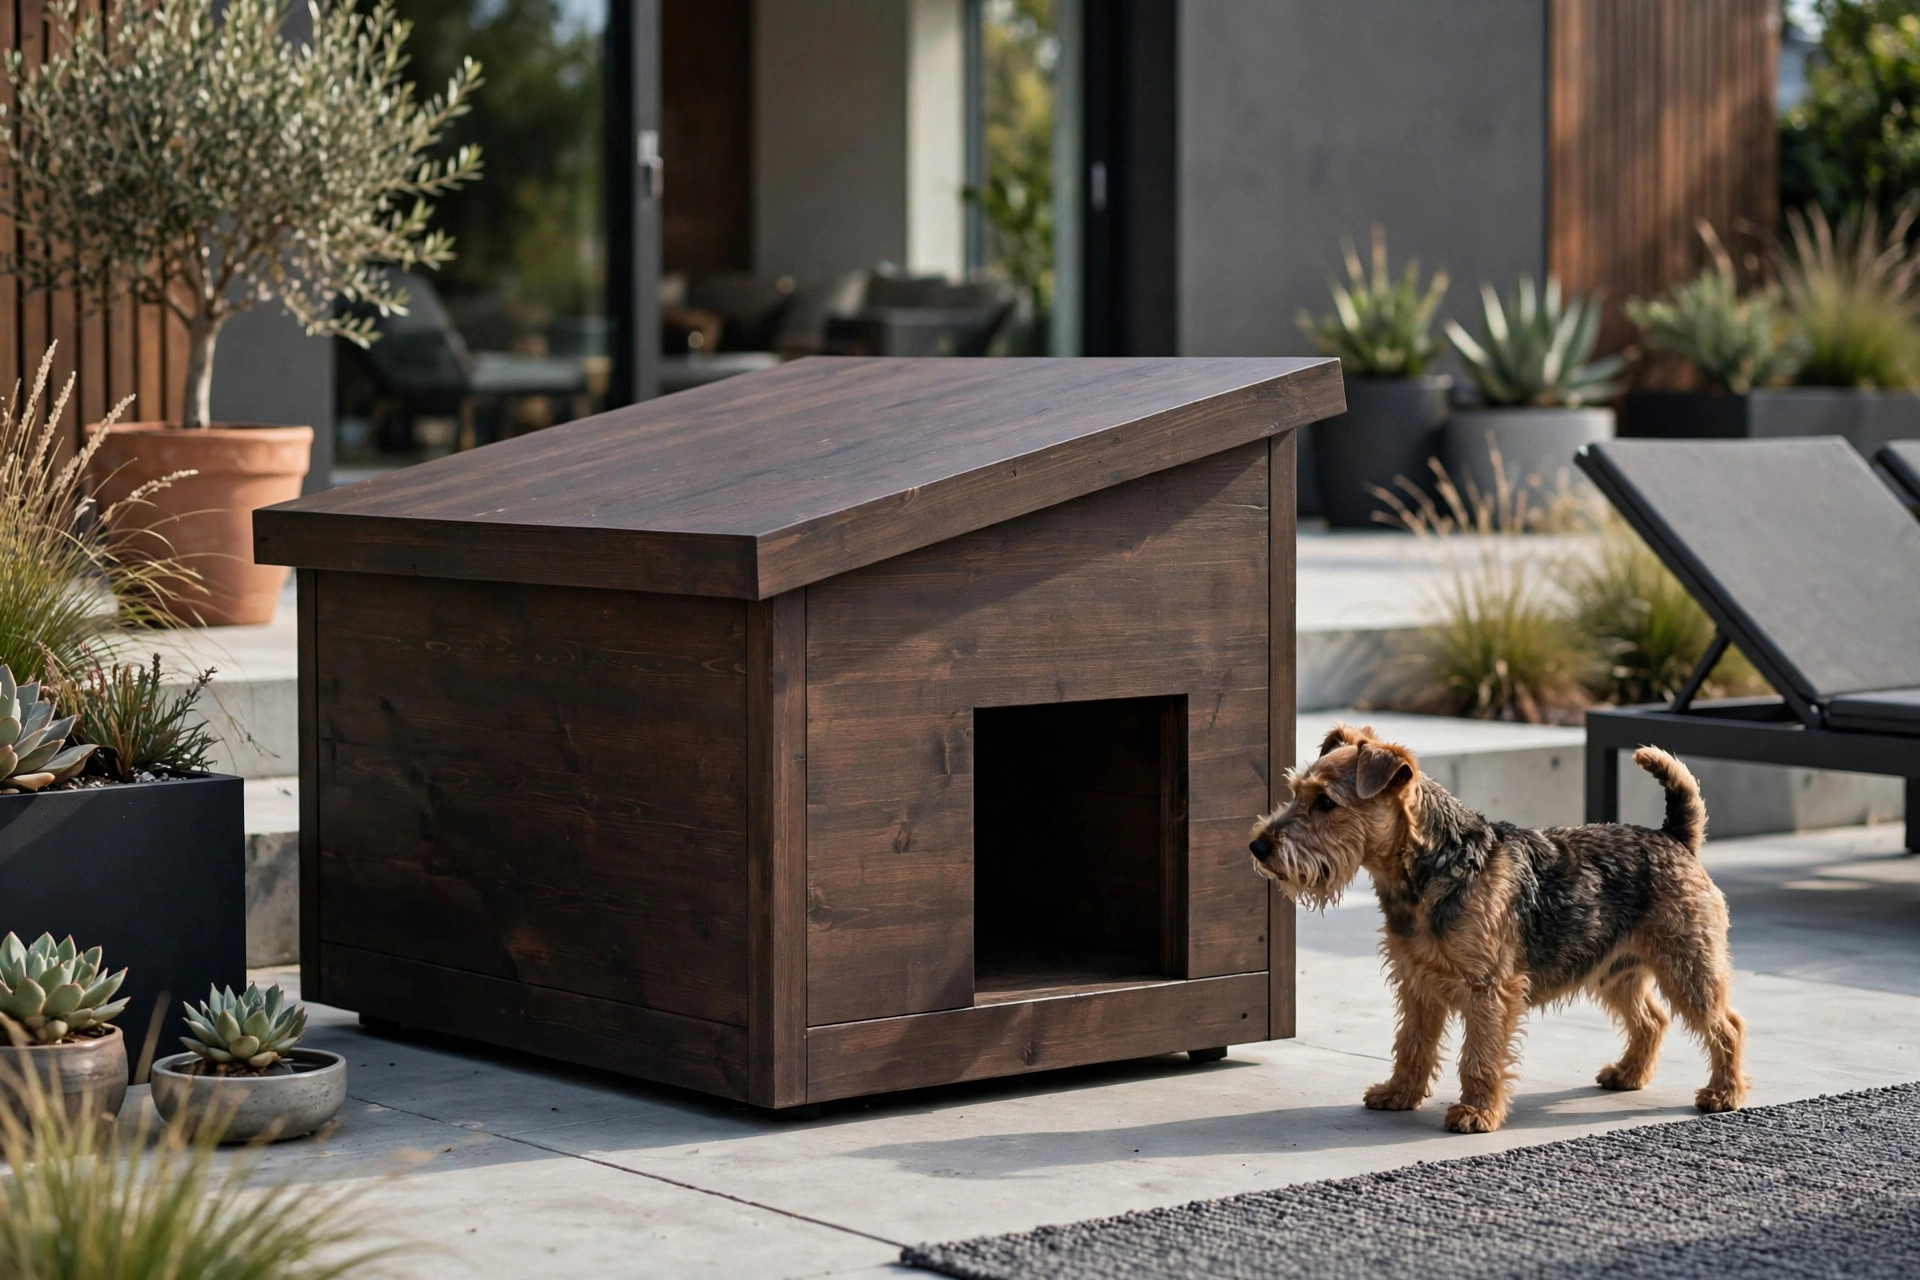
A flat-roof plan is deceptively simple: a clean box with a single-sloped roof panel angled just enough to shed water. The plan is usually one page — four walls, a floor, and the sloped roof with its ledger detail. It’s a favorite for indoor or covered-patio use where weather exposure is minimal. Beginners love it because there are almost no angled cuts, and it looks sharp with a stained finish.
Log Cabin Timber Plan
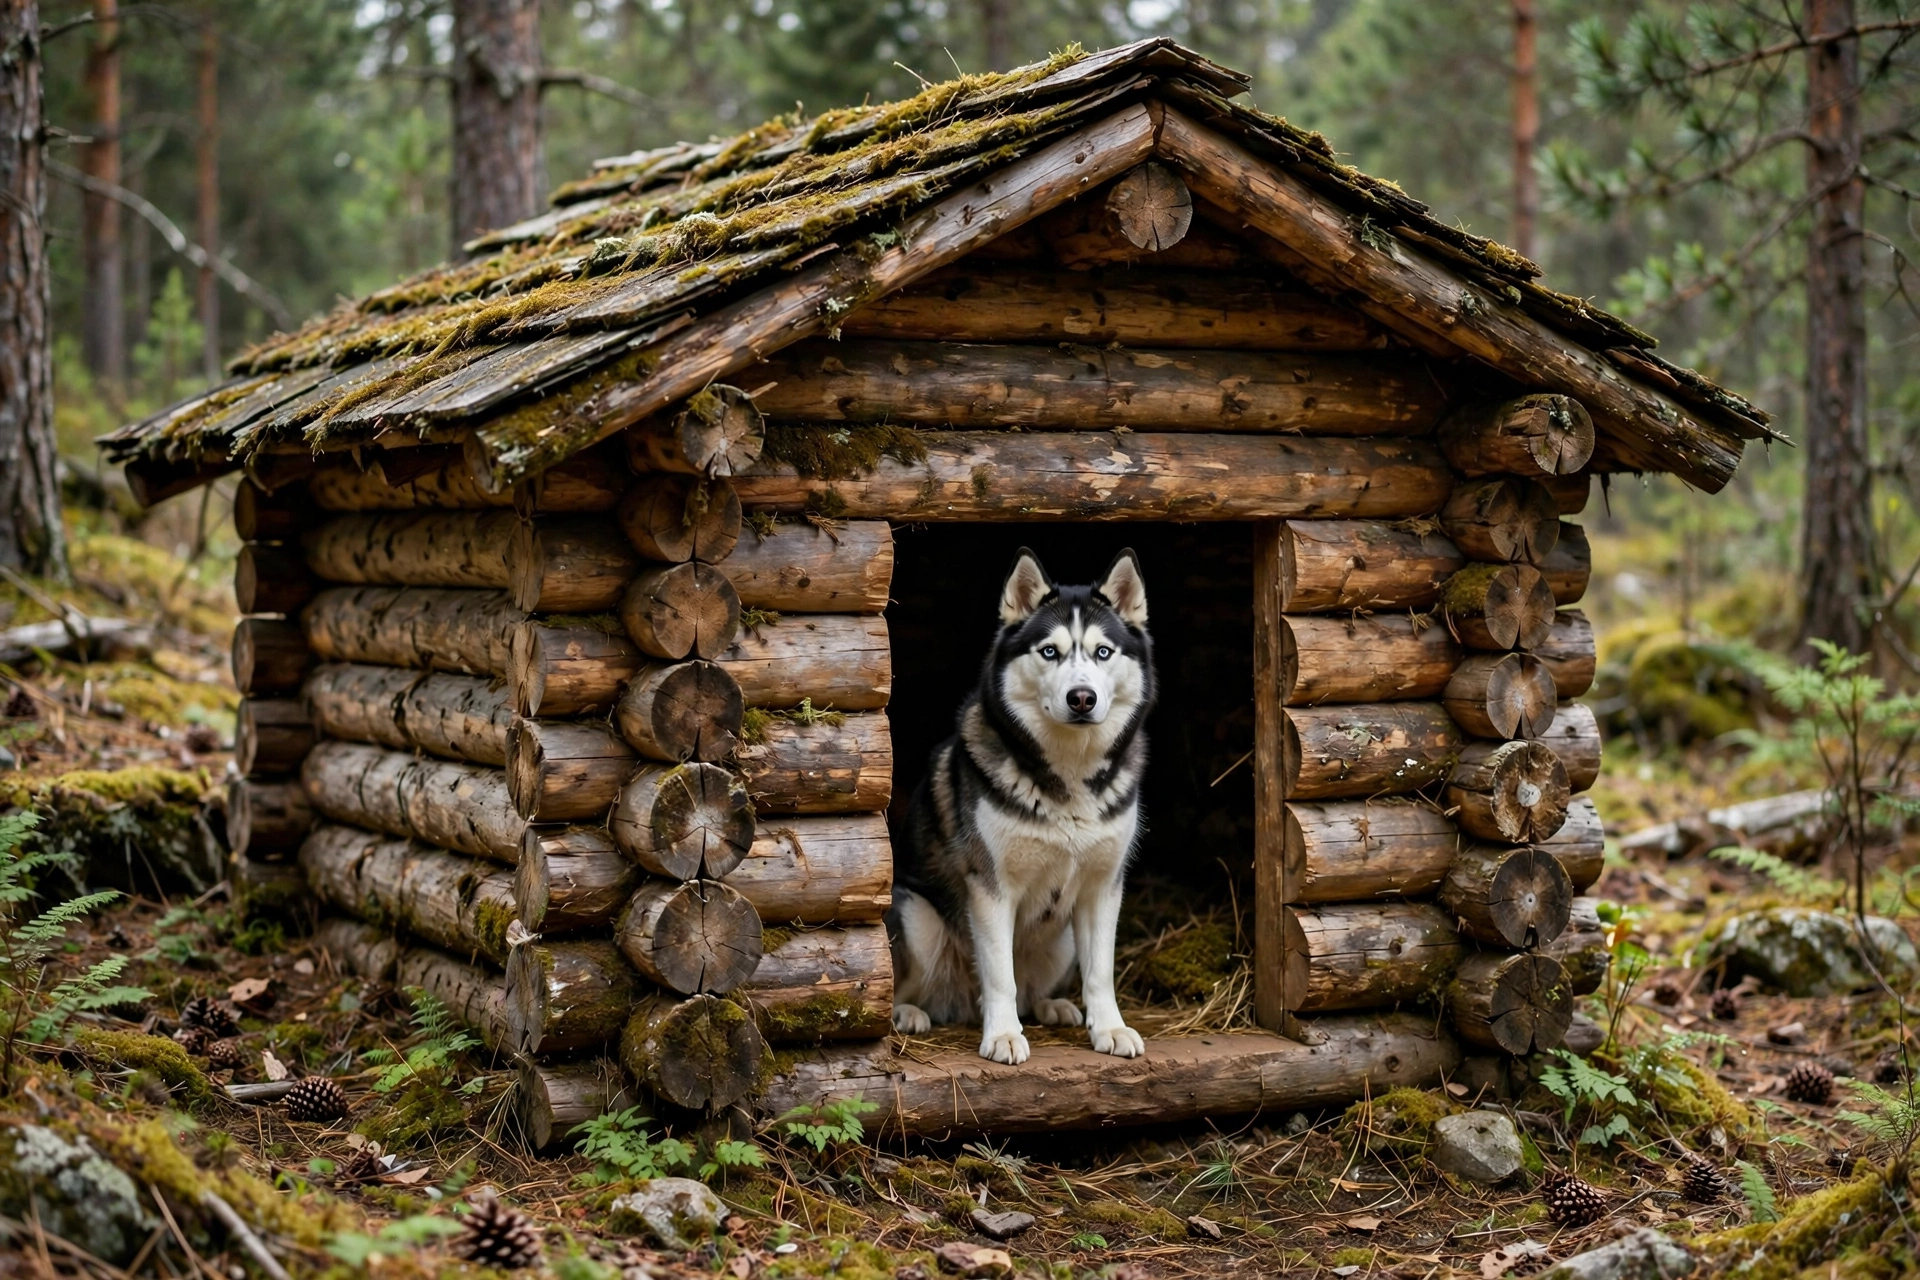
Landscape timbers or half-logs stacked cabin-style make an incredibly sturdy, naturally insulated house. Plans for this style focus on the corner-notching or staggered-lap detail that locks each course together, plus a simple framed roof. It’s heavy work and a slower build, but the plan’s course-by-course stacking diagram keeps it manageable. The finished cabin is one of the most durable dog houses you can build.
Folding Portable Plan

A portable plan uses hinges and removable pins so the house folds flat for travel, camping, or storage. The plan details the hinge placement on each corner and the latch hardware that locks it open, which is the whole engineering trick. Use lighter plywood (1/2-inch) to keep it liftable. This is a clever intermediate build and a great second project after you’ve mastered a fixed house. Keep costs down with tips from our cheap DIY dog house ideas.
Deluxe All-Features Plan
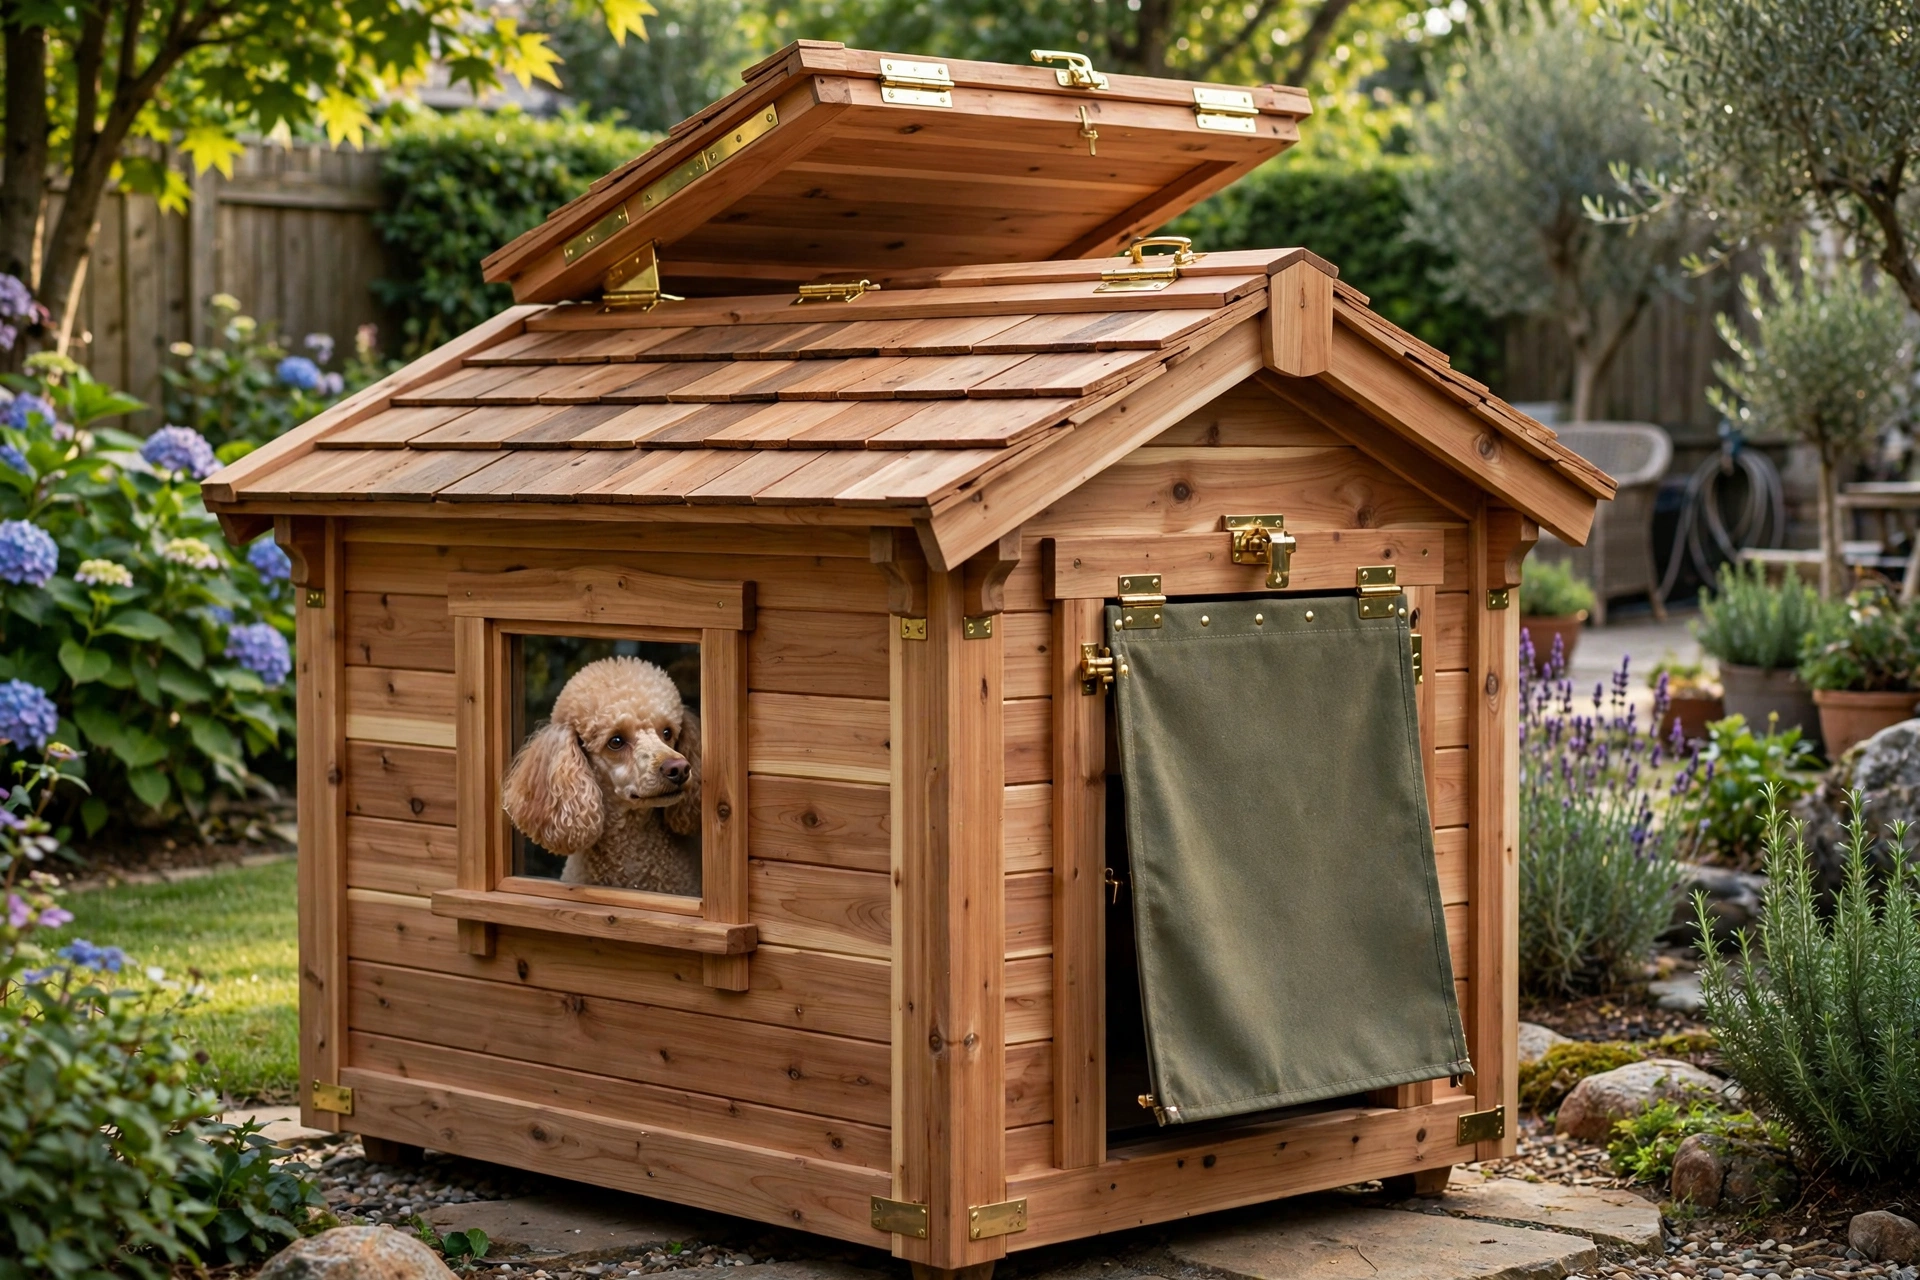
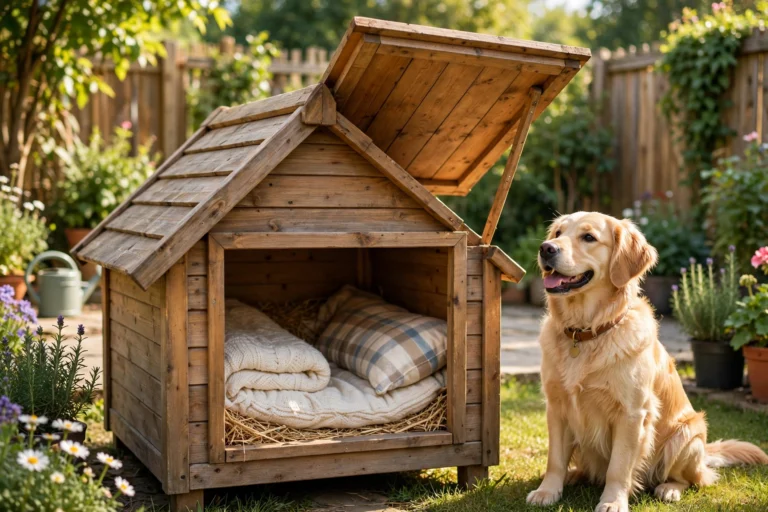
The deluxe plan combines everything: hinged or removable roof, window openings with plexiglass, a door flap, and insulated walls. It’s the longest cut list and the most steps, so treat it as an advanced project — but the plan walks you through it in stages, and each feature is optional. Build the shell first, then add features one weekend at a time. When it’s done, your dog has the best house on the block.
Final Thoughts
Start by honestly matching a plan to your skill level and your dog’s size — a simple single-sheet plan built well beats an ambitious deluxe plan built badly. Print the cut list, check your measurements twice, and always use exterior-rated lumber, screws, and paint for anything that lives outdoors. With the right plan in hand, the building part is the fun part.